
Designing a compact cooking space often feels like solving a complex spatial puzzle. Without smart planning, tight square footage can quickly lead to overcrowded countertops, restricted movement, and frustrating prep work. Effective small kitchen layout ideas optimization focuses on transforming architectural constraints into high-functioning, ergonomic work zones.
By reimagining classical layout structures—such as galley, L-shaped, and single-wall setups—and integrating vertical storage, home cooks can turn cramped kitchens into efficient culinary workspaces.
Key Takeaways
- Prioritize the Work Triangle: Keep the distance between your sink, stove, and refrigerator compact to minimize unnecessary steps during meal preparation.
- Capitalize on Vertical Height: Extend upper cabinetry all the way to the ceiling to store seasonal or rarely used items without expanding the kitchen footprint.
- Choose Slimline Appliances: Opt for 24-inch compact refrigerators, slender dishwashers, and induction cooktops to free up counter space.
- Incorporate Multi-Functional Zones: Utilize mobile kitchen carts or fold-down wall tables to create flexible prep areas that can be tucked away when not in use.
Understanding Core Small Kitchen Layouts
Optimizing a small kitchen begins with choosing a layout that matches the physical footprint of your room.
1. The Galley (Parallel) Layout
The galley setup features two parallel counters facing each other. Widely considered by professional chefs as the most efficient floor plan, it minimizes movement between prep stations. To optimize a small galley kitchen, keep walkways at least 3 feet wide and use handleless cabinets to maintain a clean visual line.
2. The L-Shaped Layout
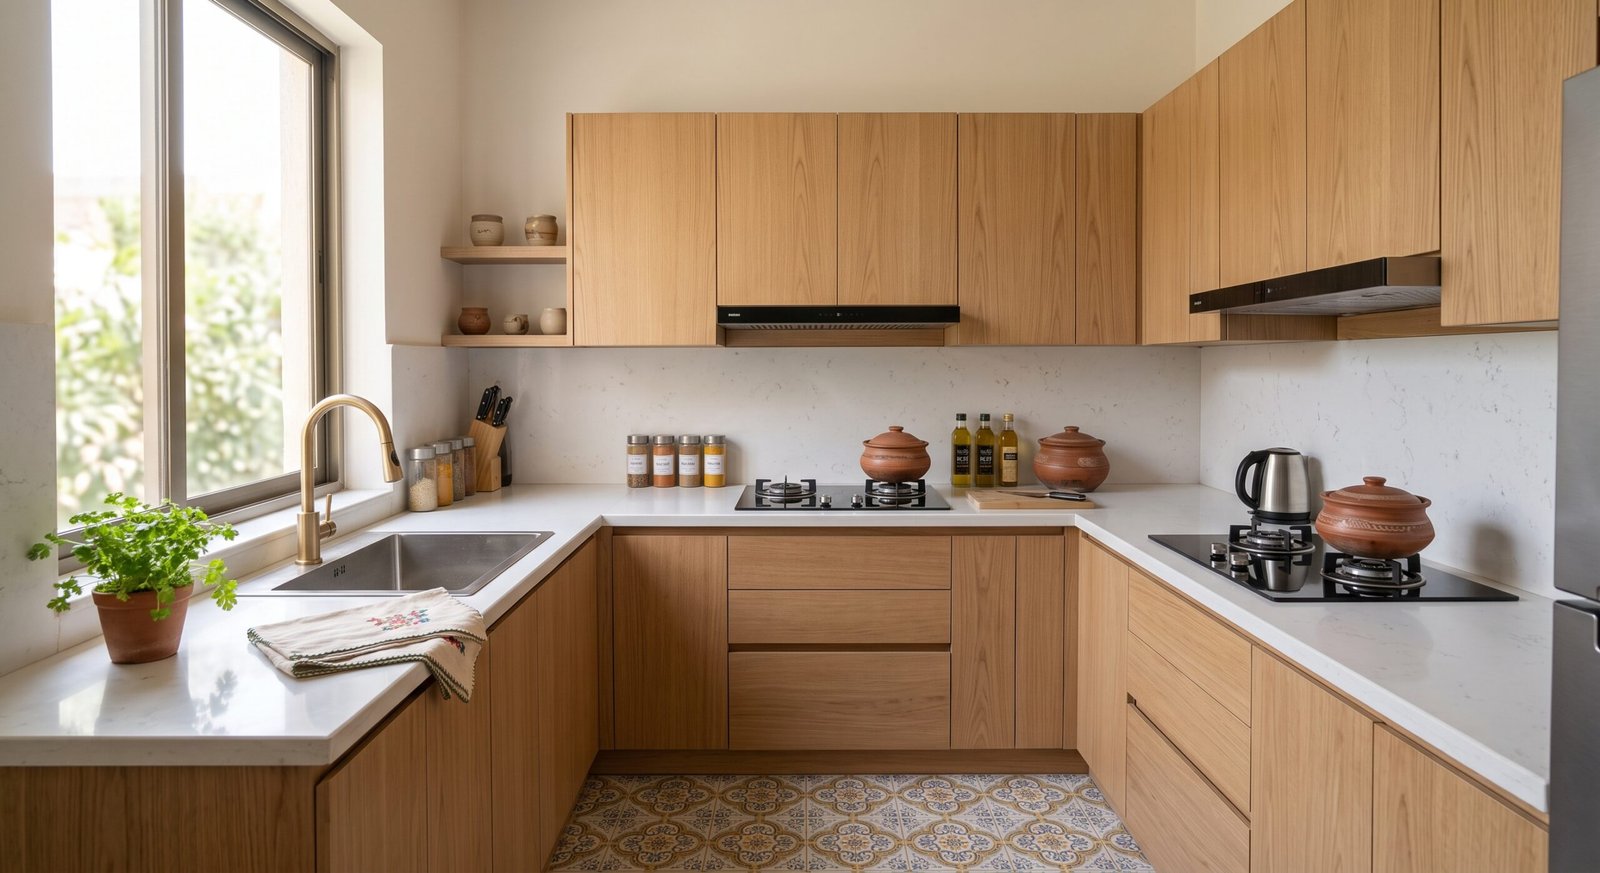
Ideal for corner spaces, the L-shaped configuration utilizes two perpendicular walls. This setup keeps the center of the room open, creating an illusion of space. You can optimize the corner cabinet by installing a lazy susan or a blind corner pull-out shelf.
Strategic Steps for Small Kitchen Layout Ideas Optimization
Implementing proper small kitchen layout ideas optimization requires a strategic combination of ergonomics, appliance placement, and visual tricks.
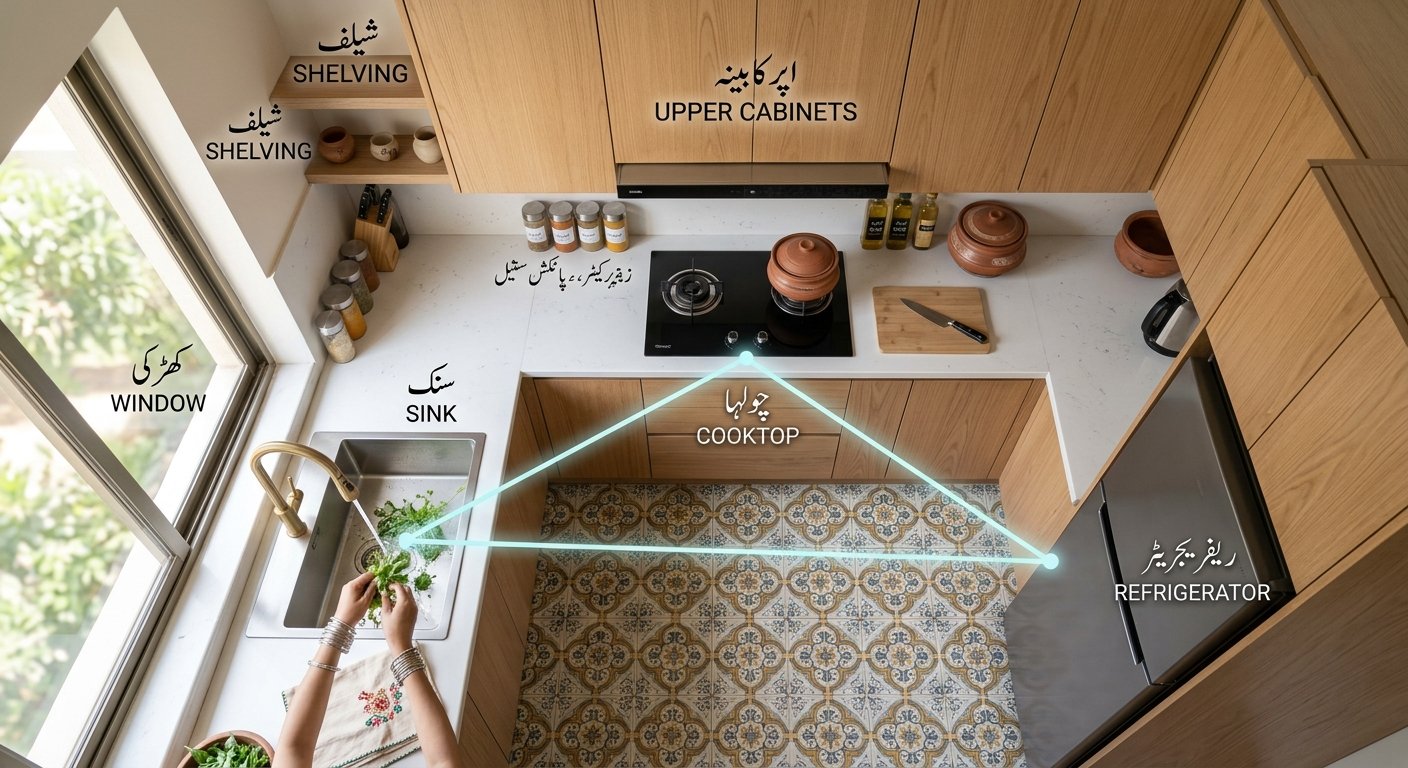
Optimize the Kitchen Work Triangle
The core principle of kitchen design is the work triangle connecting the sink, cooktop, and refrigerator. In a compact kitchen:
- Ensure the leg lengths of the triangle sum to between 10 and 20 feet in total.
- Keep pathways free from obstacles like trash bins or protruding island corners.
- Place the sink between the fridge and stove for seamless workflow during food prep and cleanup.
Leverage Slim, Integrated Appliances
Standard 30-inch appliances can overwhelm a small kitchen layout. Swap bulky gear for space-saving alternatives:
- Induction Cooktops: Smooth glass surfaces double as extra counter space when turned off.
- Under-Counter Refrigeration: Drawers installed under counters free up wall space for additional shelving.
- Panel-Ready Cabinets: Hiding appliances behind matching cabinet doors creates a seamless, uncluttered visual flow.
Maximizing Vertical and Hidden Storage
When horizontal counter space is limited, the only way to expand is upward and inward.
Vertical Cabinet Extensions
Standard upper cabinets often leave a 12-to-18-inch gap below the ceiling that collects dust. Extend wall cabinets all the way to the top molding. Store items used only occasionally on the highest shelves, and keep daily essentials at eye level.
Smart Recessed & Pull-Out Storage
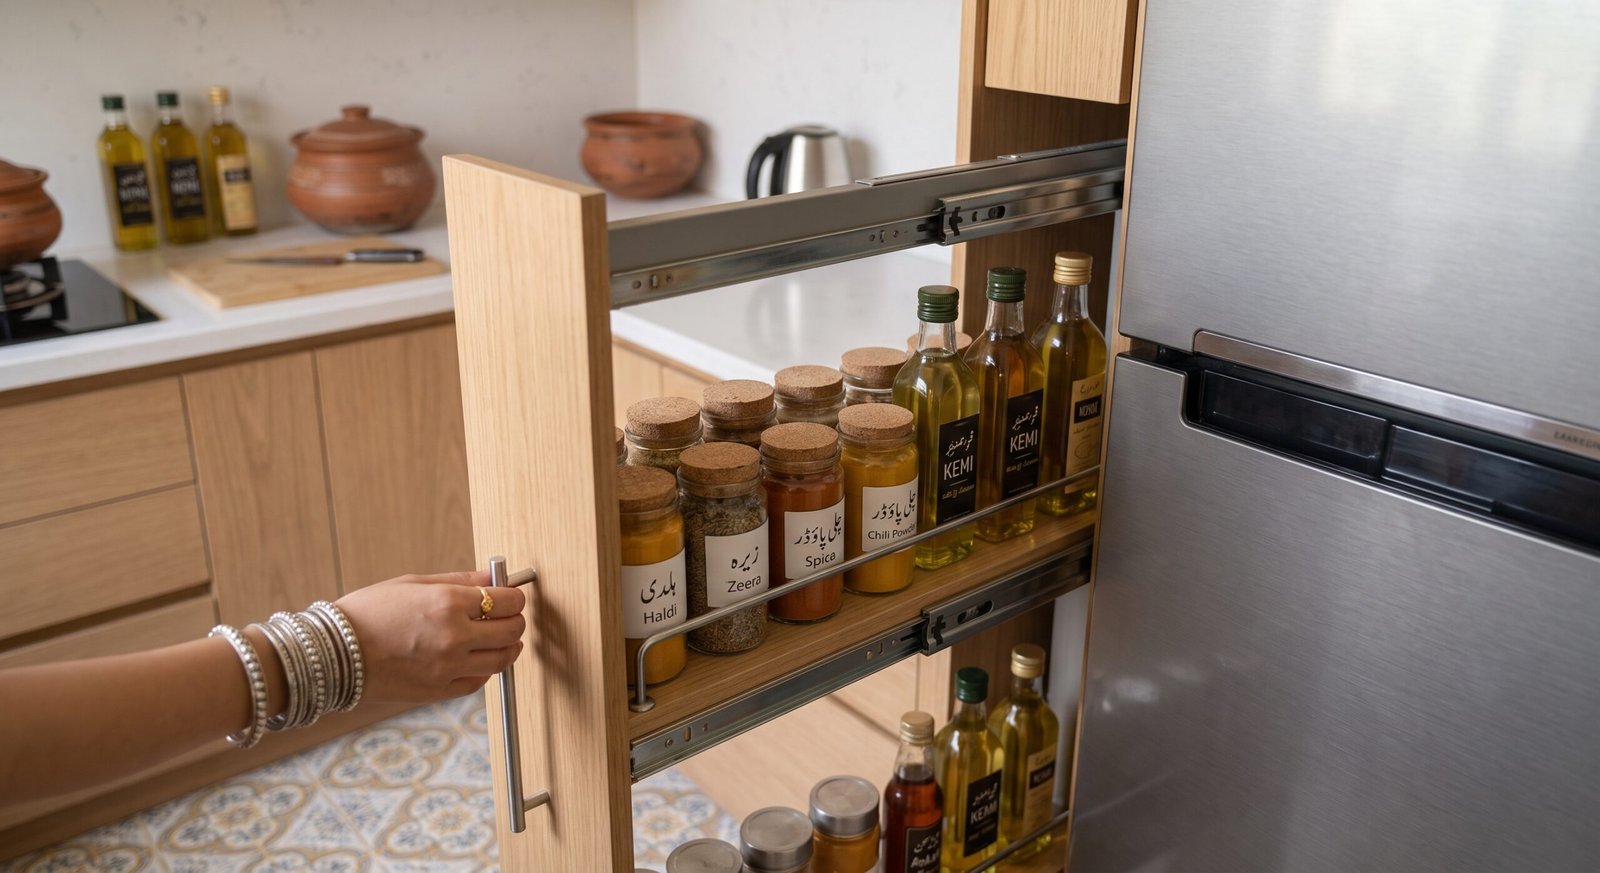
- Pantry Pull-Outs: Slim 6-inch vertical pull-out racks installed beside the refrigerator serve as efficient spice and oil stations.
- Recessed Nook Shelving: Carve out storage nooks between wall studs for oil bottles, cutting boards, or dish towels.
Conclusion
Mastering small kitchen layout ideas optimization is about prioritizing functionality over raw square footage. By selecting the right base floor plan, maintaining an ergonomic work triangle, choosing scaled-down appliances, and utilizing vertical space, even the smallest kitchen can feel open, organized, and pleasant to cook in.
Frequently Asked Questions
What is the most efficient layout for a very small kitchen?
The single-wall or galley layout is generally the most efficient for extremely narrow or compact spaces, as it streamlines plumbing lines and eliminates dead corner space.
How do I create more counter space in a small kitchen layout?
You can add counter space by using over-the-sink cutting boards, installing an induction cooktop, adding a mobile rolling prep cart, or mounting a drop-leaf wooden table against an open wall.
What colors make a small kitchen layout look bigger?
Light, reflective colors like warm whites, soft grays, light cream, and pale wood tones bounce light around the room, making a small layout feel more expansive and airy.
Pingback: under cabinet kitchen lighting installation